Saturday, September 22, 2012

I lost count of the days....

I got so behind in downloading pictures off my camera this summer, that I have no idea when, exactly, I took these so I couldn't continue my daily countdown in progress reports.
In any event, here is the next installment of pictures on our addition/remodel project.


Master bedroom. Love those french doors!

I've always wanted to relax in an old fashioned, claw foot tub full of bubbles.
Soon, someday soon, I'll get to cross that off my list.


 Upstairs hall
 Connor's room!
 Second bedroom. Wonder what we could put in here??

Cornhuskers

 
It's impossible to grow up in western Nebraska without spending some time husking corn for dinner in the evenings.
This year, Connor got to help.


Yeah, he's going to fit in well!

Saturday, June 23, 2012

The Project: Day 33


walls, windows, AND a roof!

It's really becoming a house!

Storybook Island

I loved Storybook Island when I was kid. We went every summer, or most of them anyway. It was the coolest place in the world. Until we went to Disney World. What can I say? Kids are fickle. But even then it was still a close second.

First or second, ever since Connor came along, I've been waiting for him to be old enough to enjoy visiting the park too. So, couple weeks ago, we decided it was time.


I still love this place!

And Connor was game to try it out!


so was Nick


hi guys!


 We had fun. Can you tell?

Saturday, June 2, 2012

The Project: Day 19

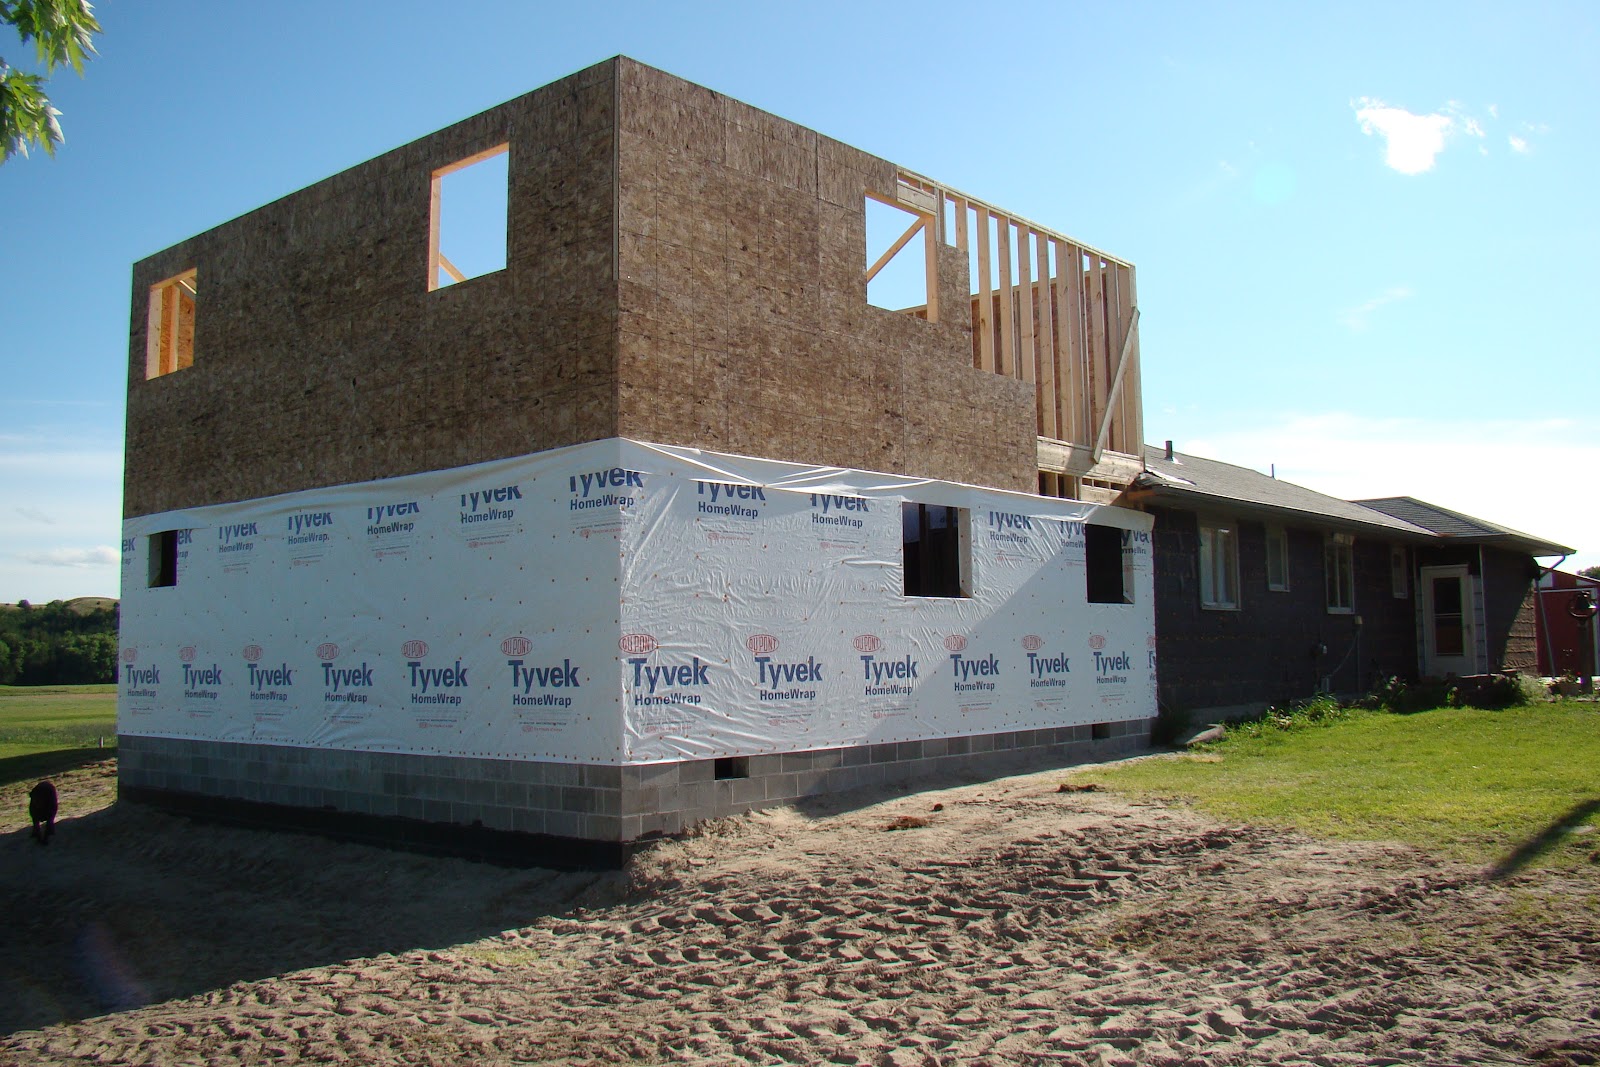
Day 19 ended with two whole stories AND closed in walls. I love coming home to find a new house every day!

view looking northwest

view looking southwest

view looking south in what will be the master bedroom. Off to the left is the bathroom.
See where we'll have french doors?
I can't wait to curl up with book and watch snow fall out those doors.

The bathroom. Imagine a clawfoot tub under the window, cause that's what I'm doing right now.

Our bedroom, looking north. Off to the right is what will be our closet.
As you can see, Gimli is already making himself at home. He thinks it's just a really big dog house.


Our closet. It's almost as big as the office/bedroom Connor sleeps in now. I can't even begin to tell you how excited I am to fill it up!

Stairs (obviously). The window in the background is where the addition will connect to the existing house. It is currently the office/Connor's room.

Upstairs, looking northeast. Will be bedroom #1.

Upstairs, looking southeast. Will be bedroom #2.

The Project: Day 15

Walls!!


And playground/jungle gym for Connor


The Project: Day 02

Future site of a garage.
I'm pretty excited about it. Ever since the roof blew off the 'shed' I was allowed to park in previously (2 years ago) my poor car hasn't had a home.


Future site of the new addition.
Two stories, a master bed/bath on the bottom floor and two bedrooms on the second. Connor won't have to sleep in the office anymore!